Snap. Inc
Offices
Paris (8)
Project owner Friedland Investissements
Delivery 2025
Surface 2 700 m²
Cost NC
Photographer J.P. Vaillancourt
Project owner Friedland Investissements
Delivery 2025
Surface 2 700 m²
Cost NC
Photographer J.P. Vaillancourt
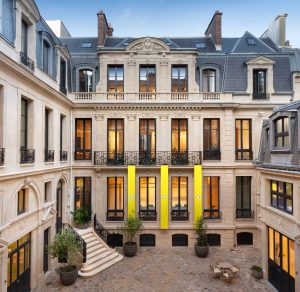
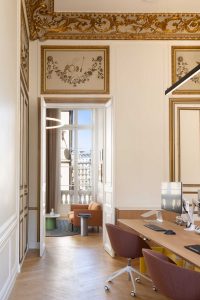
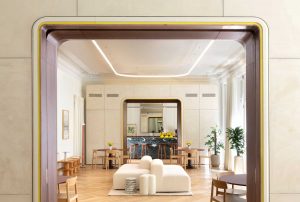
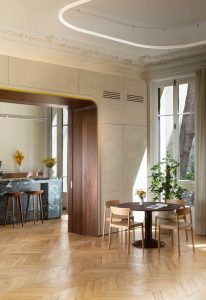
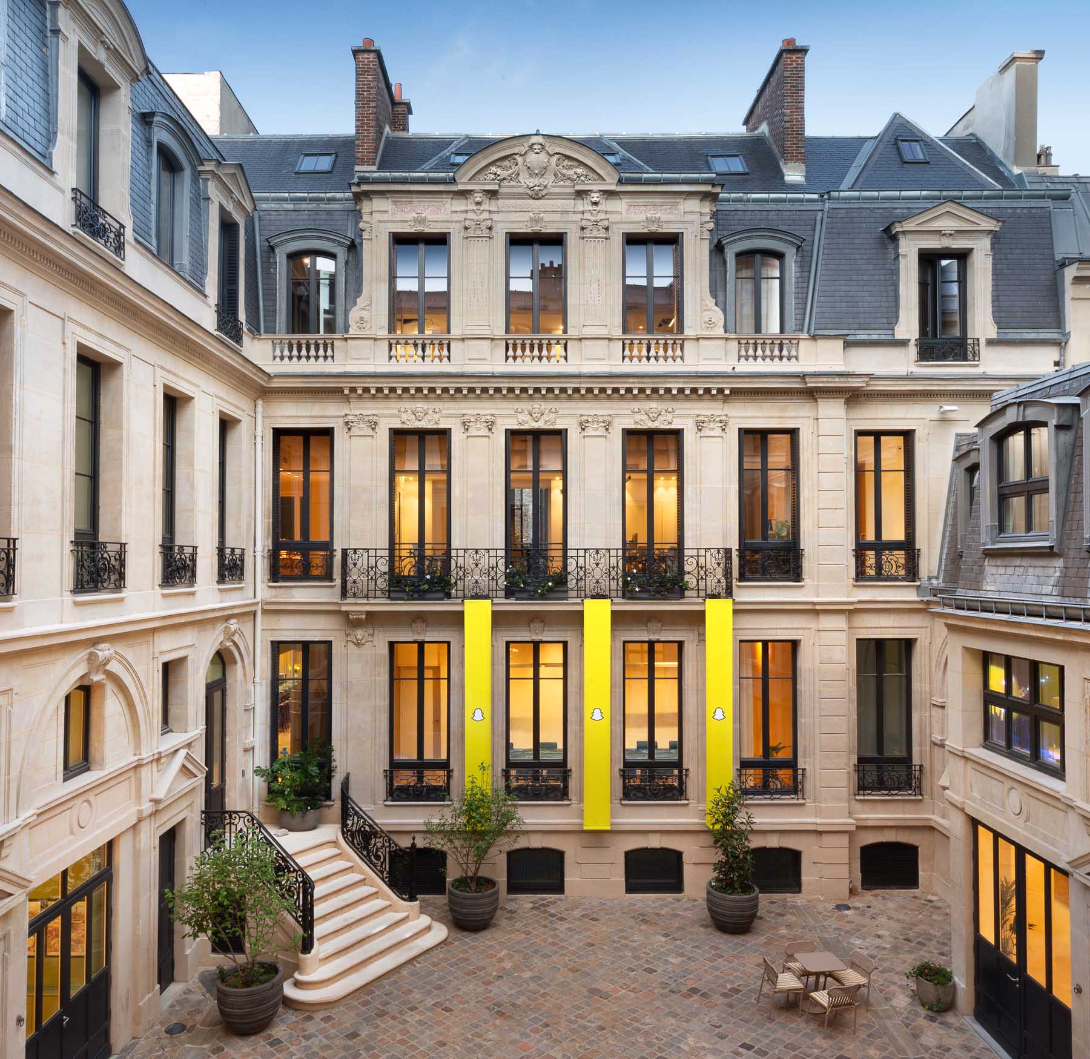
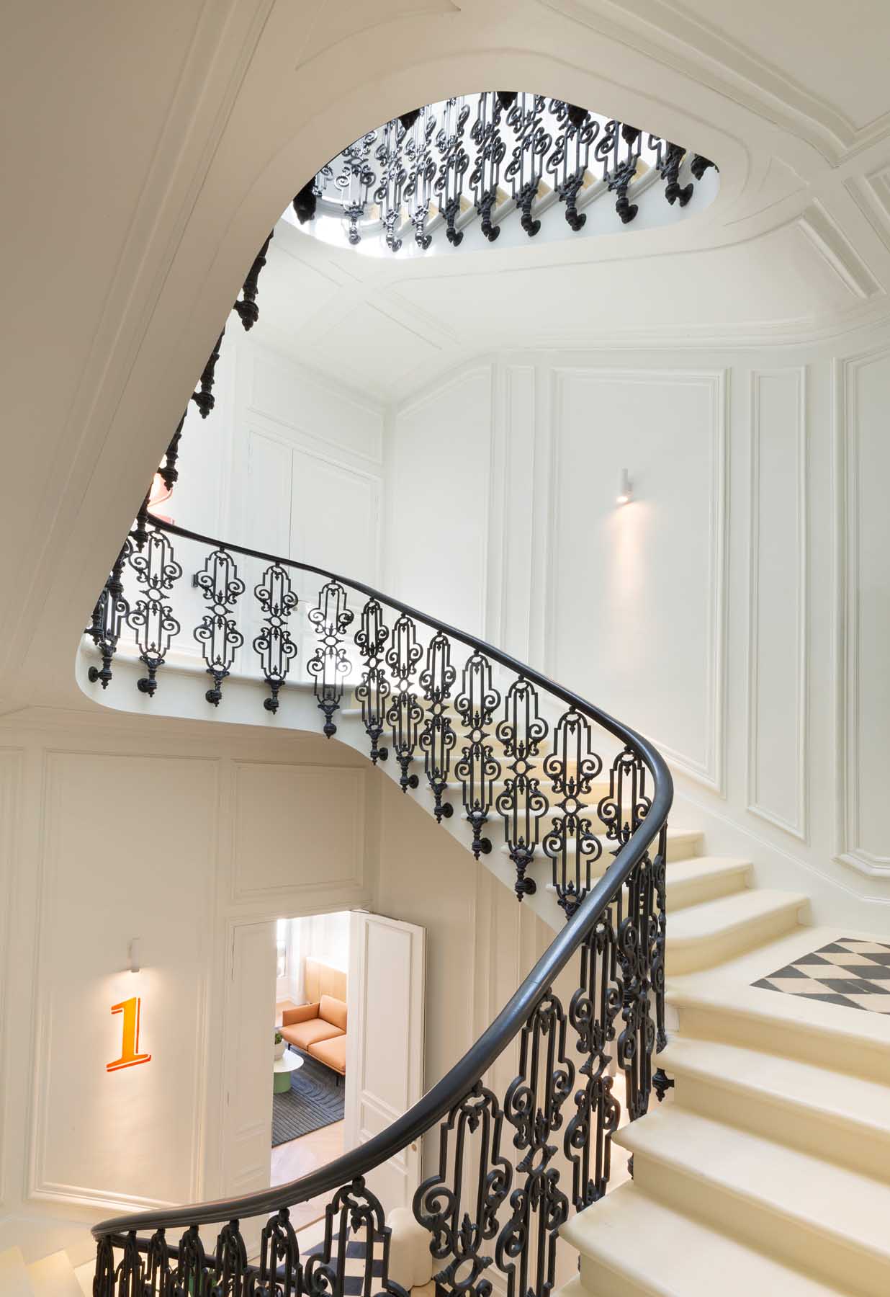
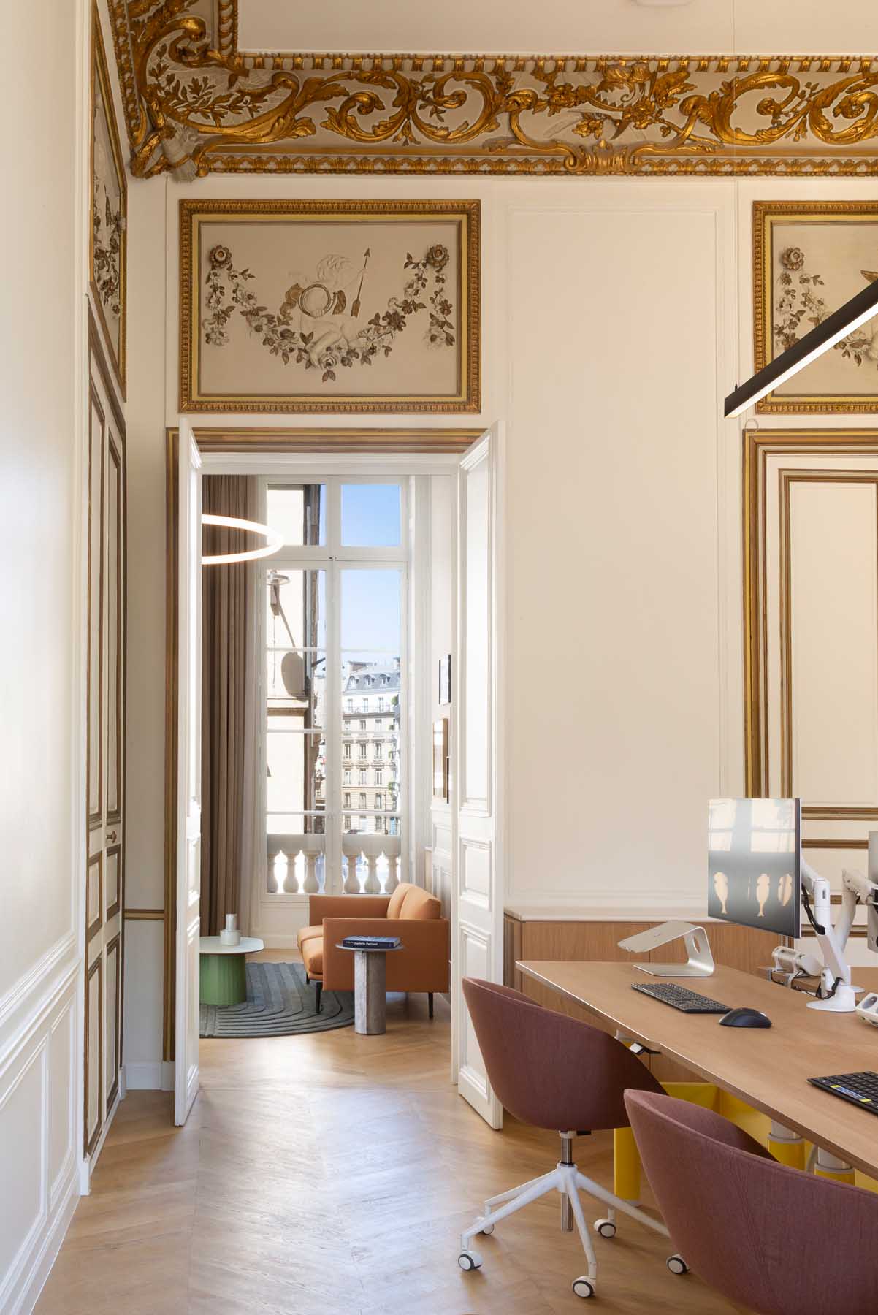
In Paris’s 8th arrondissement, just steps from the Élysée Palace, Studio Vincent Eschalier worked with Snap Inc. to create its new Paris headquarters: a 2,900 sqm ensemble combining heritage, contemporary architecture and new uses. More than a renovation, the project reveals the richness of a historic hôtel particulier composed of several buildings dating from the 18th and 19th centuries, balancing the preservation of the existing architecture with technical requirements and the company’s distinctive identity.

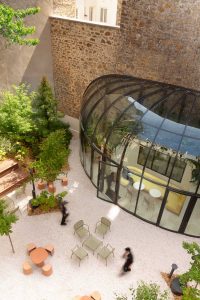
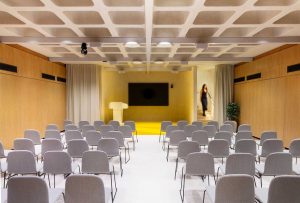
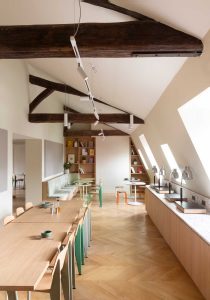
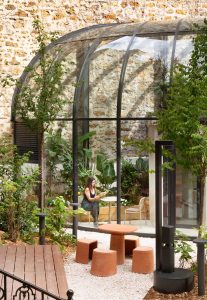
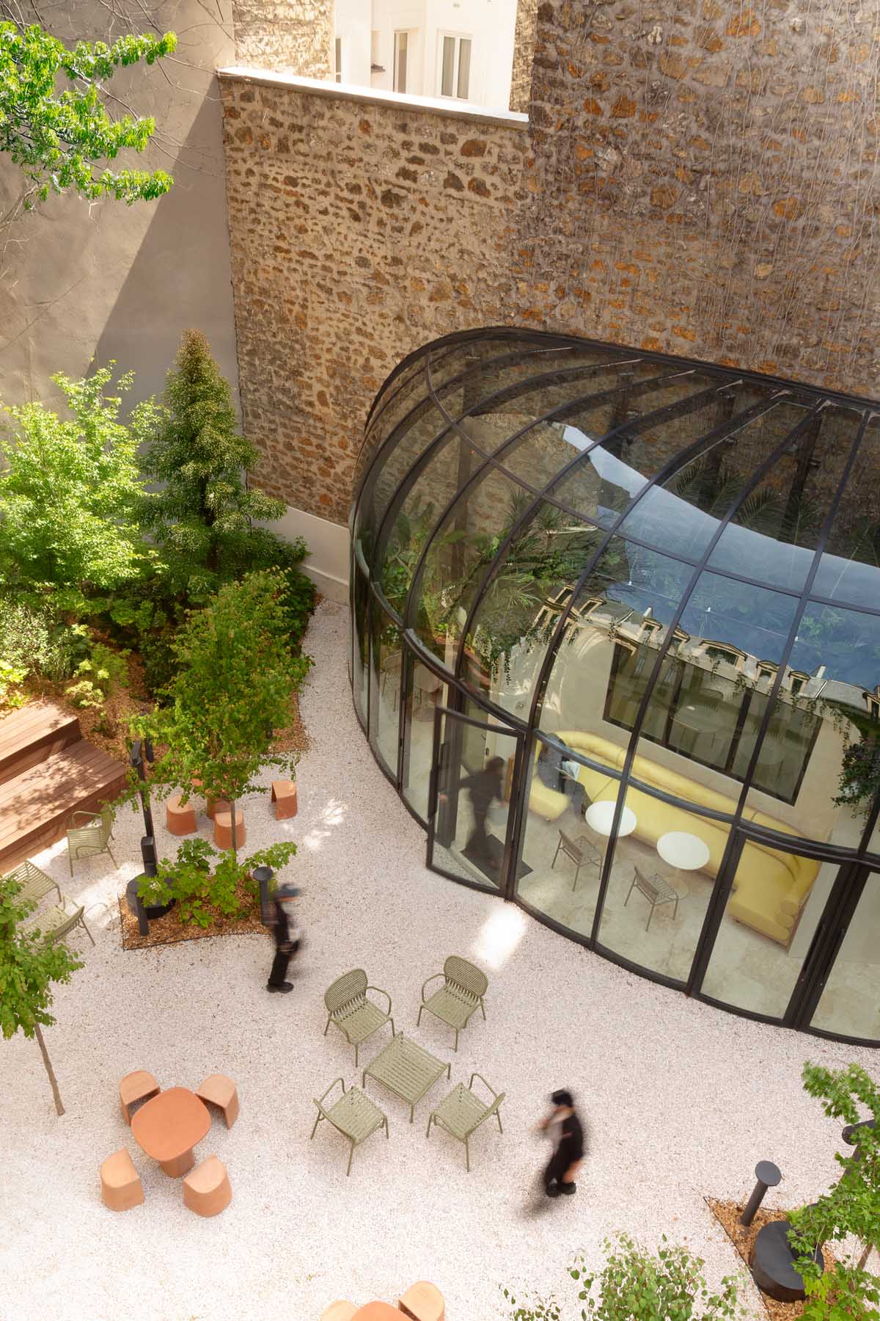
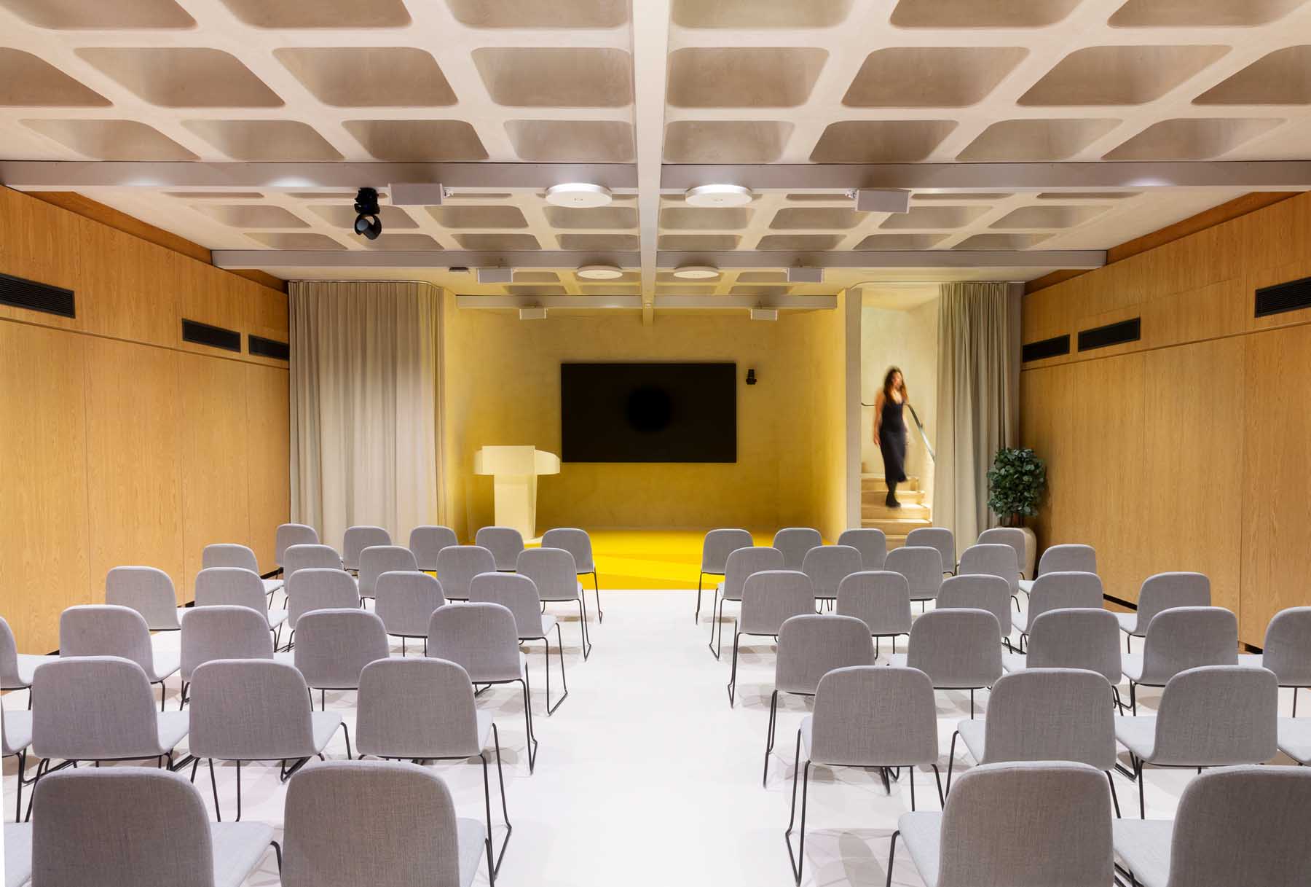
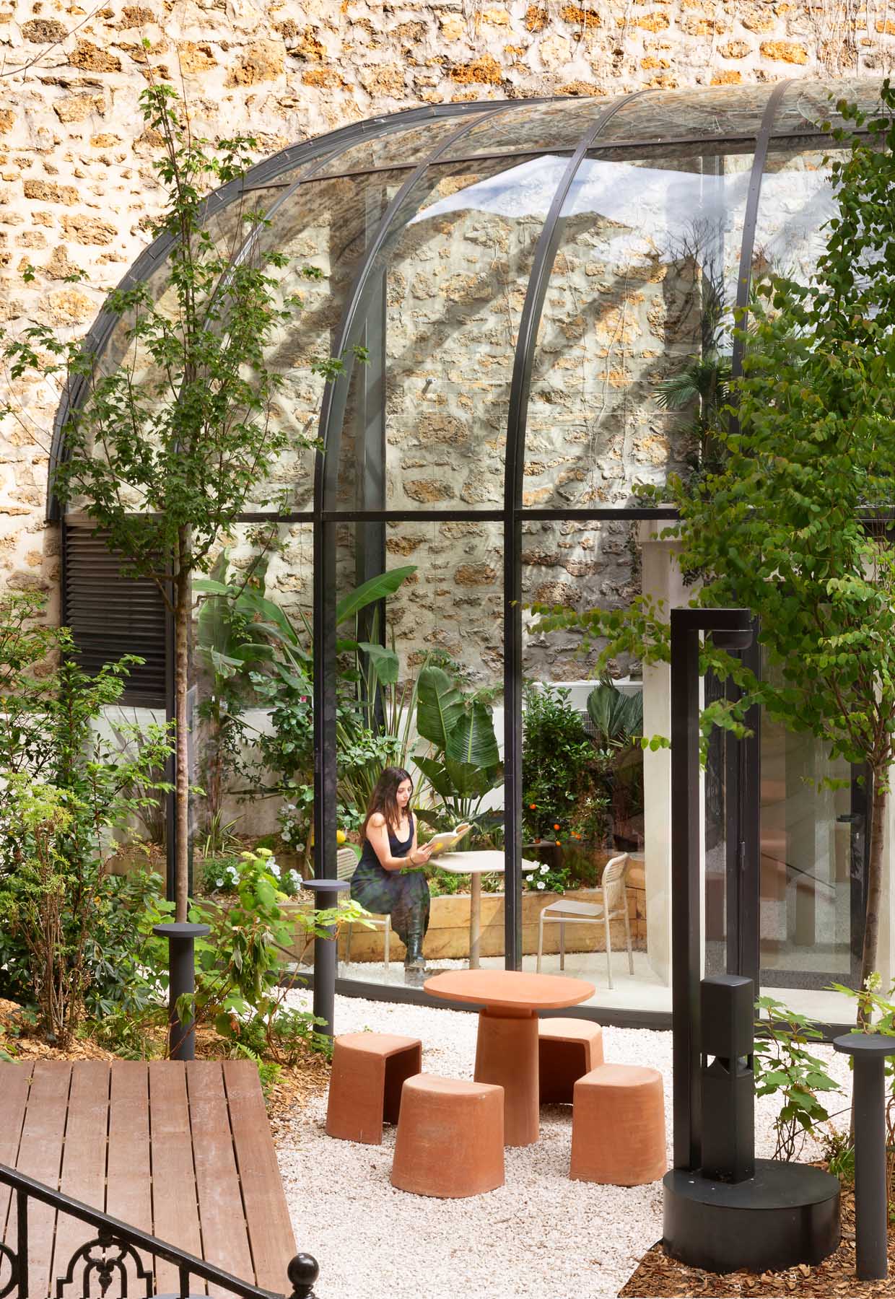
The programme unfolds across several levels, combining workspaces, meeting rooms, social areas and reception spaces. A 90-seat underground auditorium and a curved-glass agricultural greenhouse extend the project towards the garden, while the 420 sqm paved courtyard and outdoor spaces have been entirely redesigned to create a green setting in the heart of Paris.
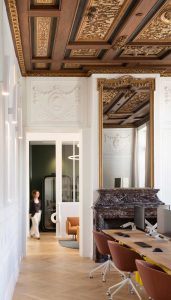
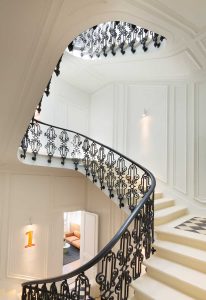
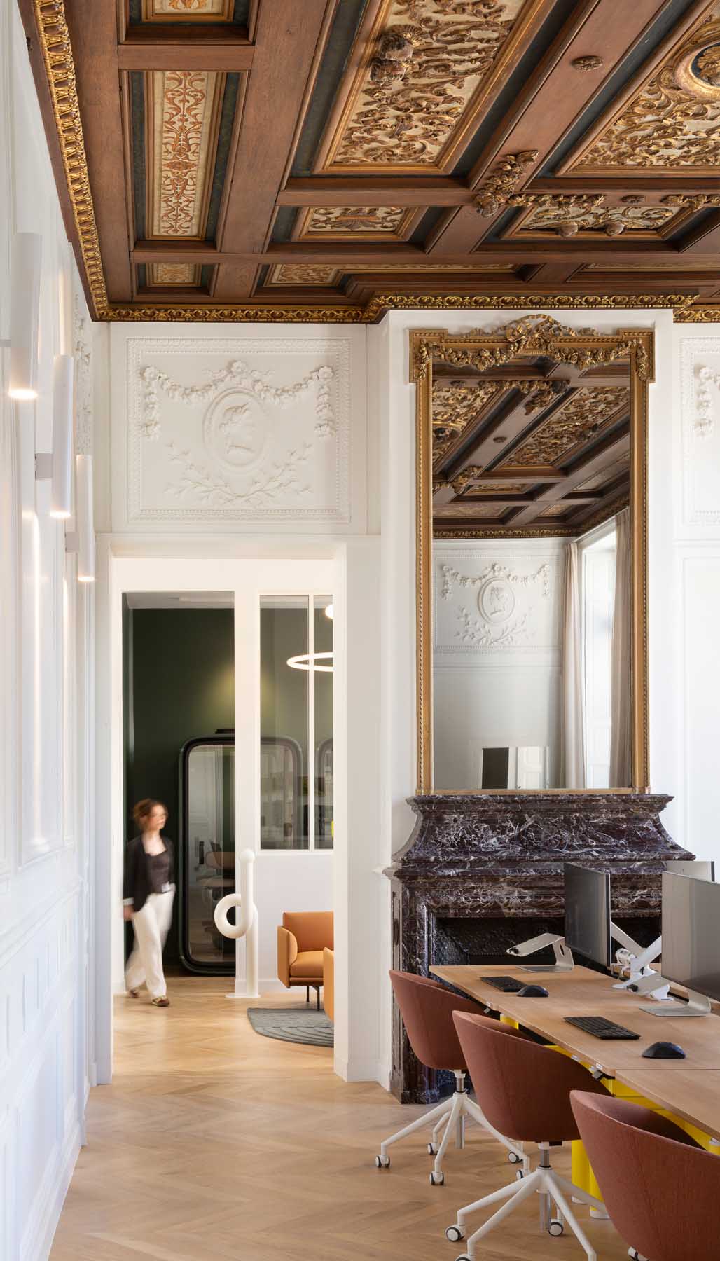
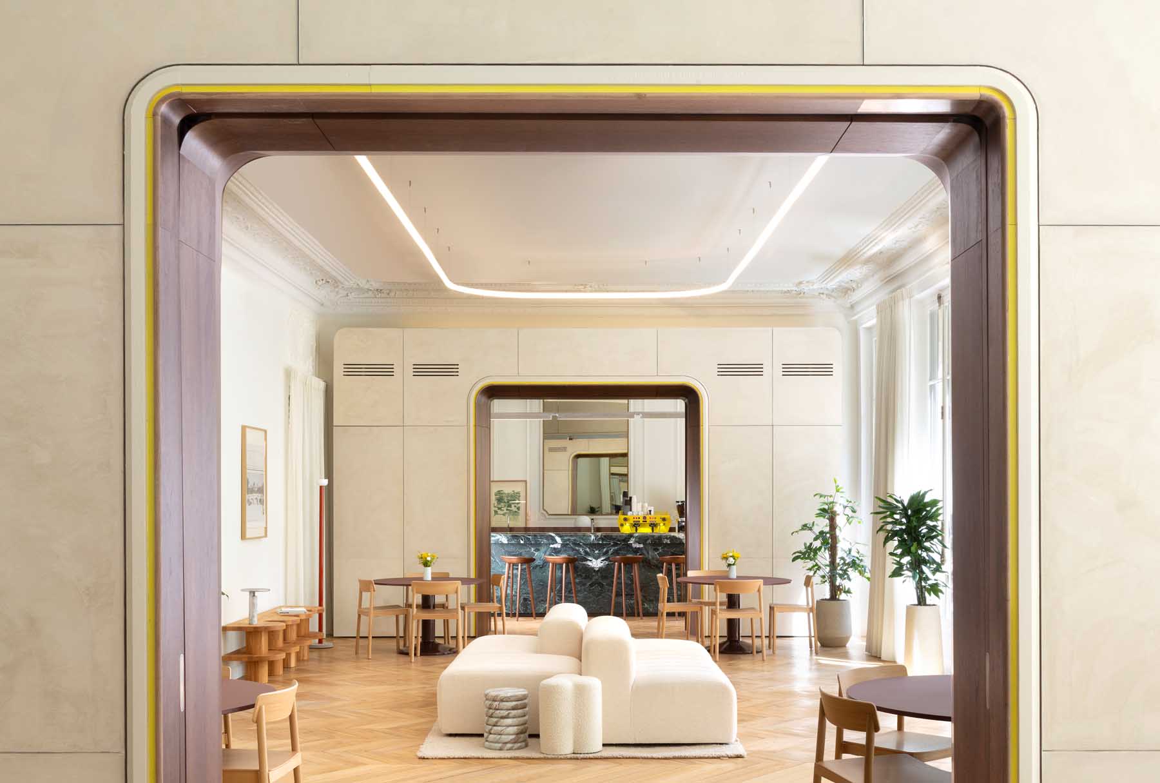
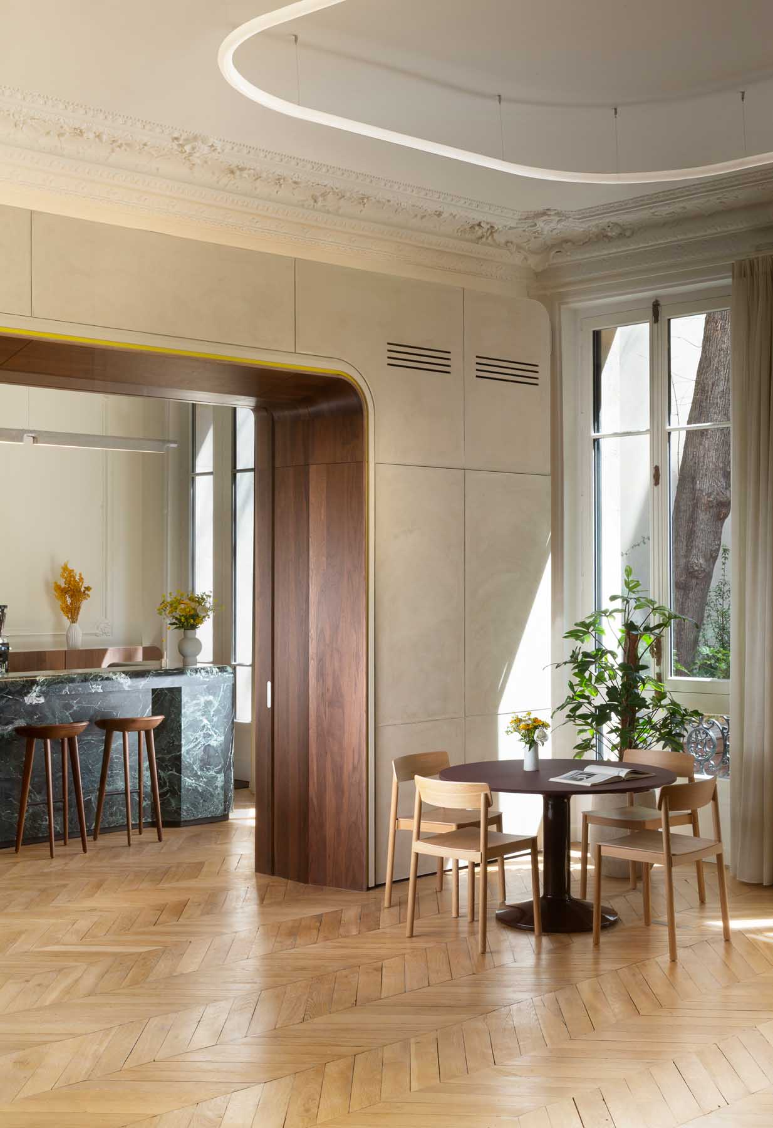
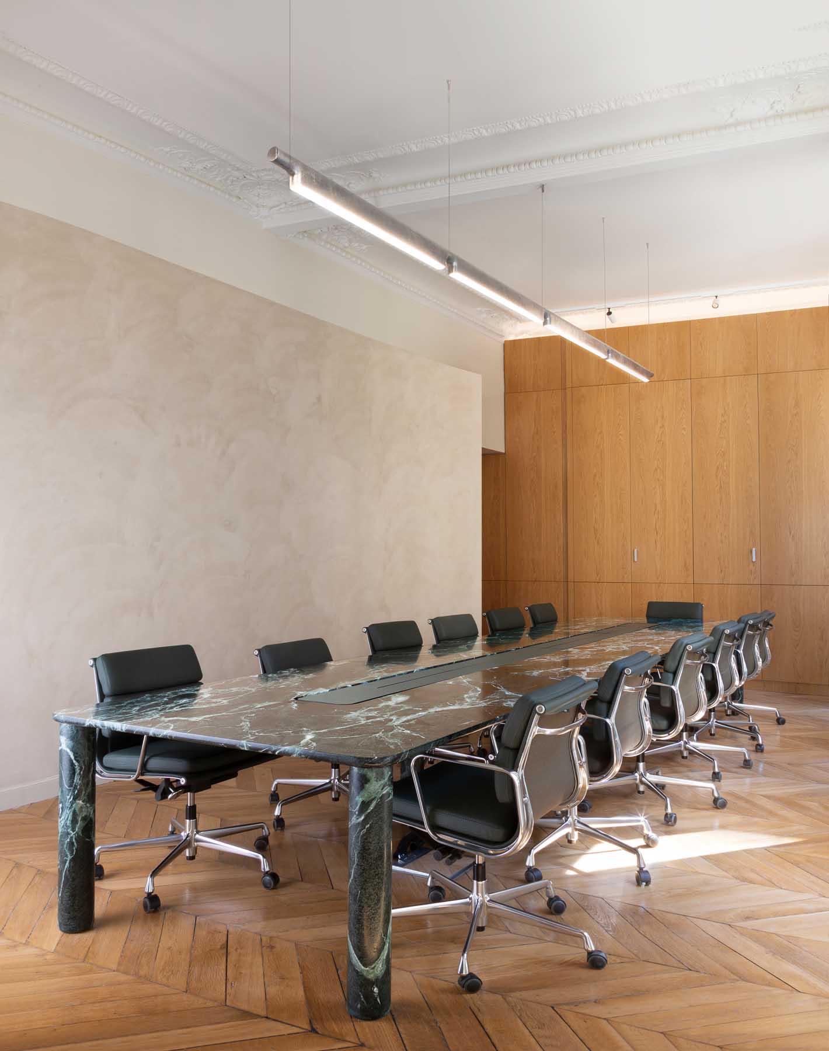
Studio Vincent Eschalier restructured the interior layout, improving circulation between the different wings while integrating the existing heritage elements into the project. Wood panelling, fireplaces, mouldings and historic volumes are combined with contemporary interventions tailored to Snap’s uses.
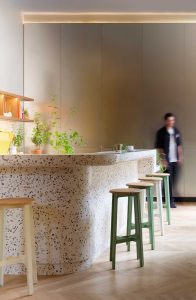
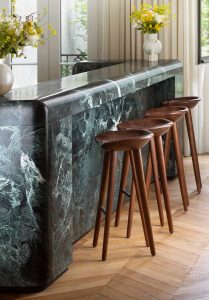
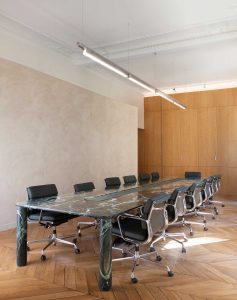
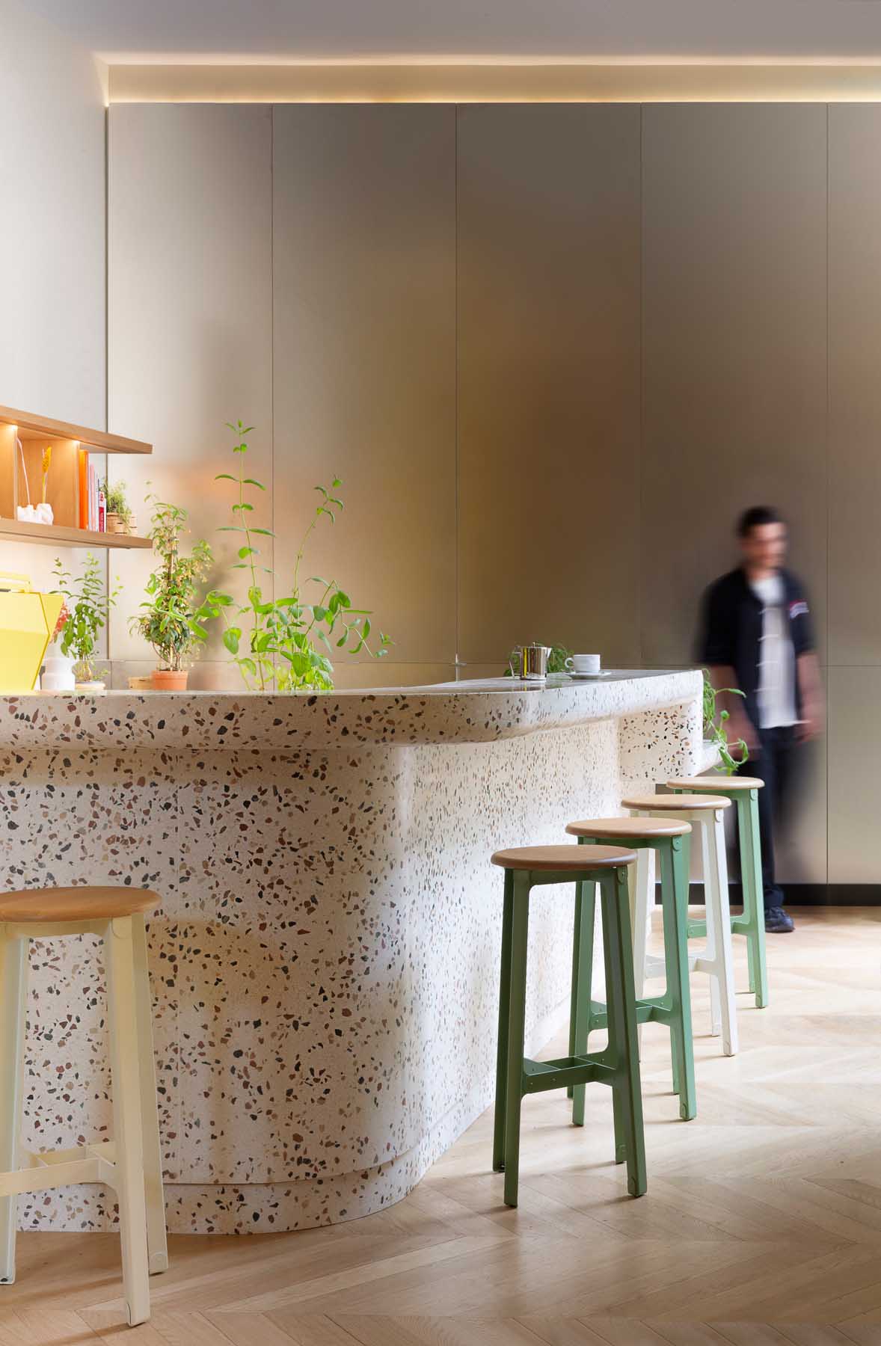
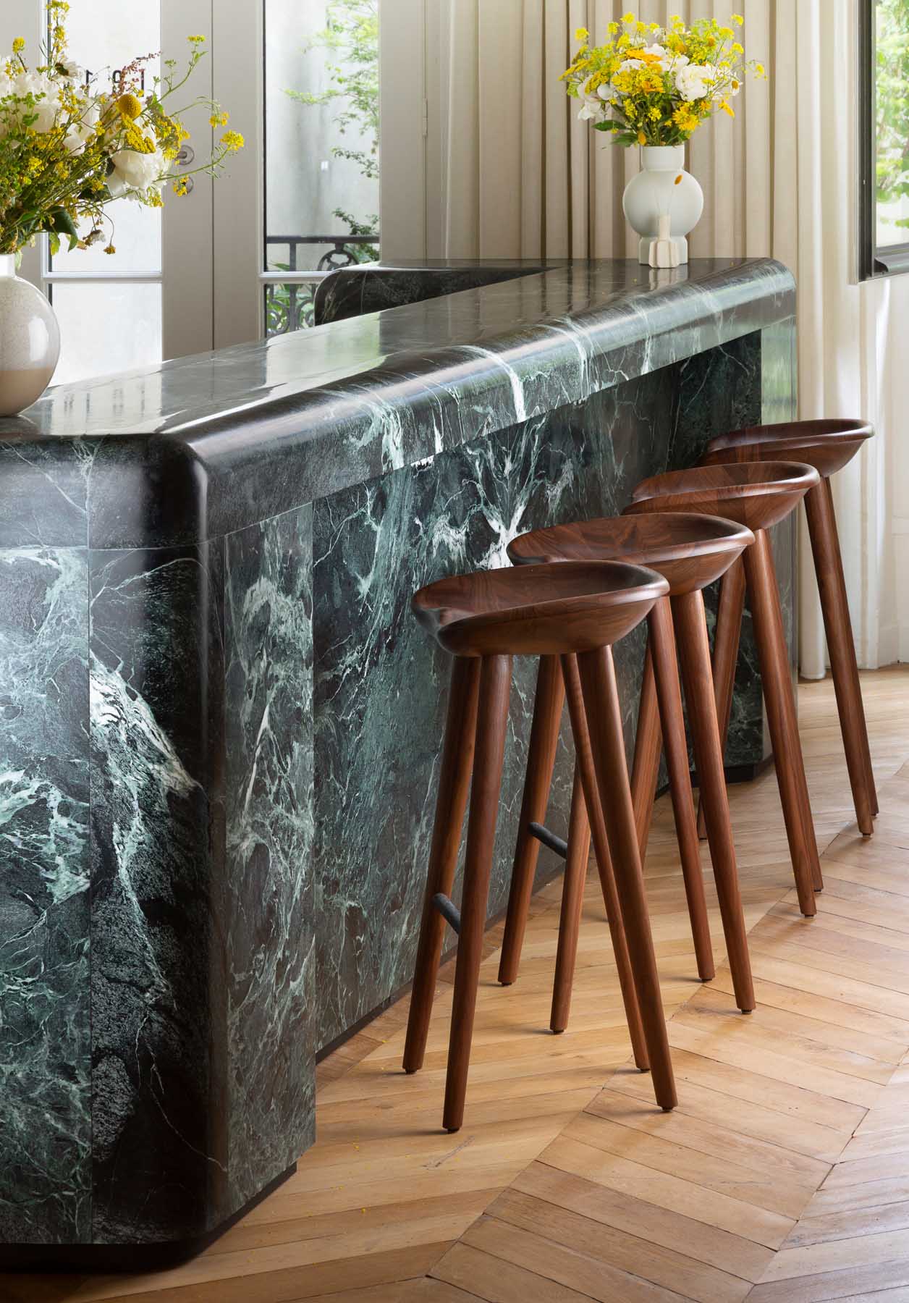
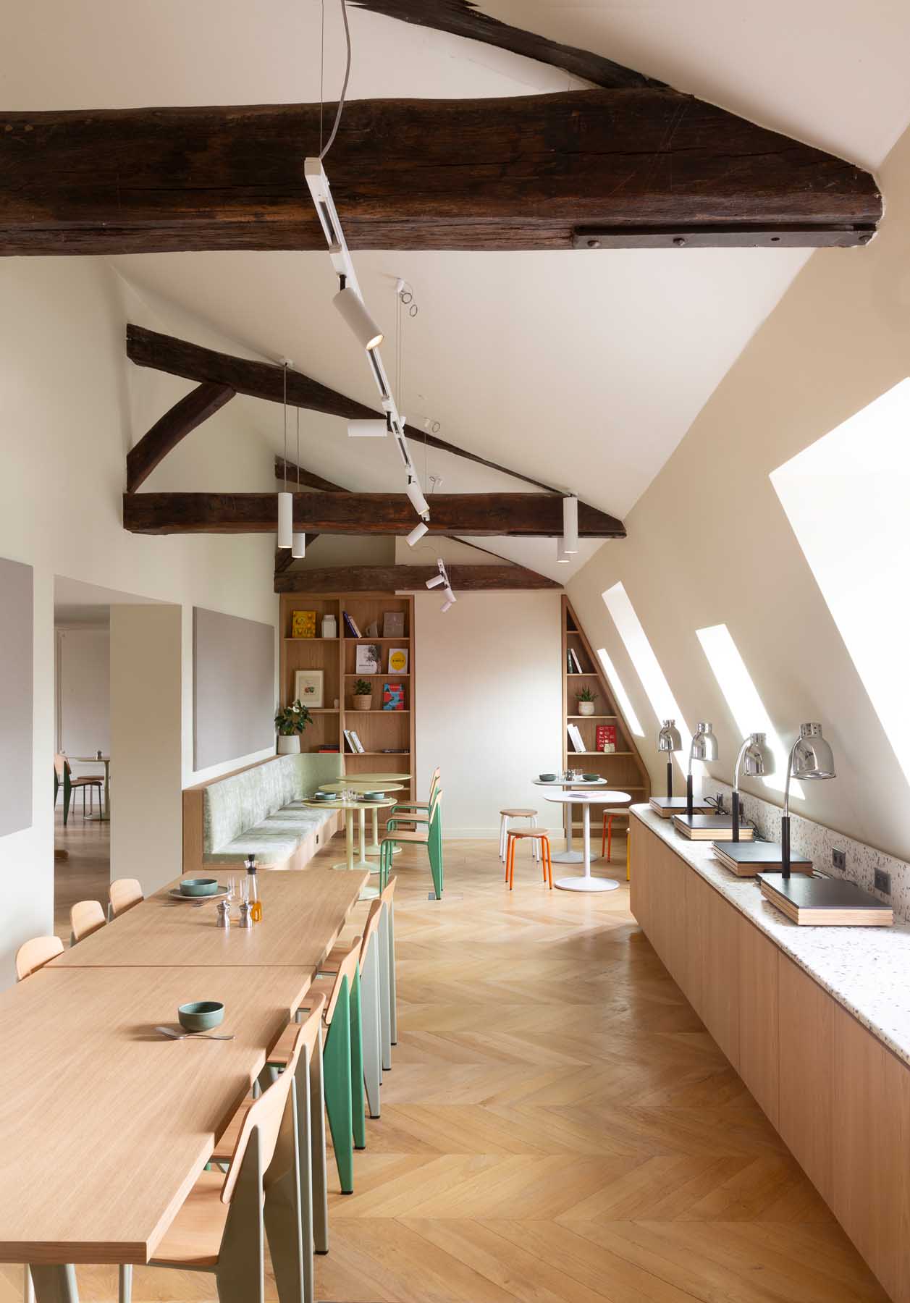
The interior architecture and bespoke fittings extend this dialogue between heritage and innovation. Terrazzo, oak, walnut, green marble, lime plaster and stainless-steel finishes create a warm and sophisticated identity, complemented by a carefully curated selection of furniture, lighting, rugs and artworks. The project offers a new way of inhabiting the hôtel particulier, balancing professional requirements, comfort and conviviality.
Découvez également